
BLOG
23 Small Kitchen Designs That Make Every Inch Count

Maximizing space in a small kitchen requires creativity, functionality, and thoughtful design. Even the tiniest kitchens can feel spacious and organized with smart storage solutions, clever layouts, and aesthetic touches. These 23 small kitchen designs show how to make the most of every inch while balancing practicality and style. From compact storage solutions and multi-functional islands to bright color palettes and vertical shelving, these ideas demonstrate that a small kitchen doesn’t mean sacrificing efficiency or beauty—it’s an opportunity to innovate and create a space that works perfectly for your lifestyle.
1. Compact L-Shaped Kitchen

L-shaped kitchens optimize corner spaces while keeping work areas open and efficient.
This design allows for multiple work zones without feeling cramped. Integrated appliances and minimalistic cabinetry enhance functionality. Bright finishes and reflective surfaces help the space feel larger, while clever storage solutions keep countertops clear. L-shaped layouts are ideal for apartments or small homes where every inch counts, offering both efficiency and style in a compact footprint.
2. Vertical Storage Solutions
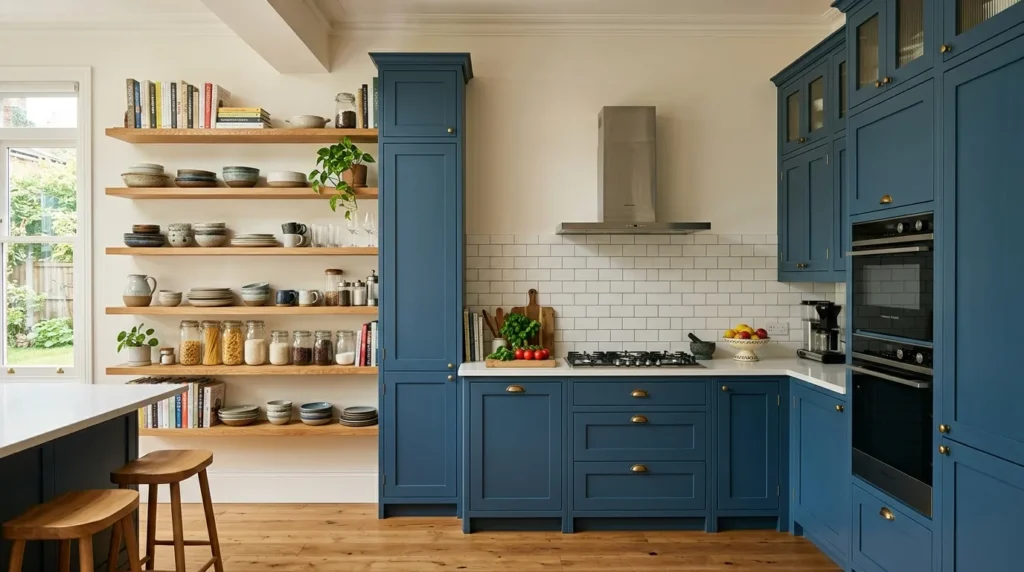
Vertical storage maximizes height rather than floor space, ideal for small kitchens.
Tall cabinets, hanging racks, and open shelving accommodate cookware, spices, and pantry items. Vertical organization keeps essentials accessible and declutters countertops. Combining closed cabinets with open shelving allows you to display attractive items while concealing less attractive ones. Utilizing vertical space ensures that even small kitchens remain organized and visually appealing.
3. Pull-Out Pantry Cabinets

Pull-out pantries are perfect for compact kitchens with limited floor space.
They allow items to be stored efficiently while remaining accessible. Adjustable shelves inside the pull-out cabinet accommodate various sizes of products. This solution keeps ingredients organized and easily reachable, minimizing clutter. Pull-out pantries are especially effective in small kitchens, as they make use of narrow spaces without compromising accessibility or functionality.
4. Multifunctional Kitchen Island
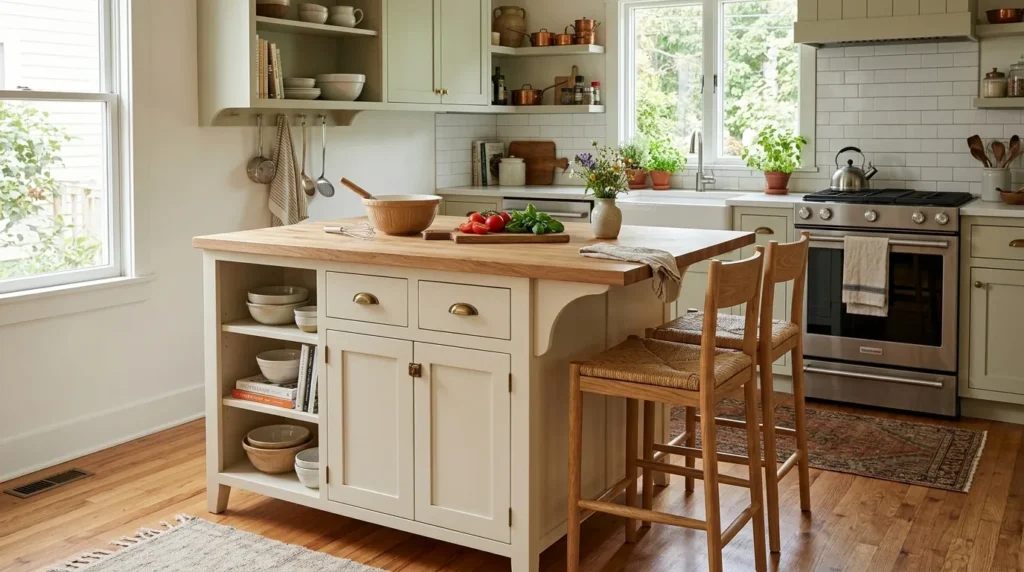
A multifunctional island serves as prep space, dining area, and storage hub.
Compact islands with shelves or drawers maximize usable space. Adding seating provides an eat-in option without needing a separate table. Islands can be customized to include built-in appliances or cutting boards. In small kitchens, a multifunctional island is both practical and stylish, transforming a limited area into a versatile centerpiece.
5. Bright Color Palette

Light and bright colors visually expand small kitchens.
Whites, creams, or soft pastels reflect natural light, creating an airy feel. Pairing with reflective surfaces like glass or stainless steel enhances brightness. This approach reduces visual clutter, making the space feel larger and more open. Bright color palettes also provide a fresh, clean aesthetic while complementing functional design elements in compact kitchens.
6. Open Shelving

Open shelving keeps frequently used items accessible while adding style.
It visually lightens the kitchen by avoiding bulky upper cabinets. Using baskets or containers maintains organization. Displaying attractive items like colorful dishware or glass jars enhances the décor. Open shelves are particularly effective in small kitchens, providing functional storage without overwhelming the space.
7. Corner Drawers and Cabinets
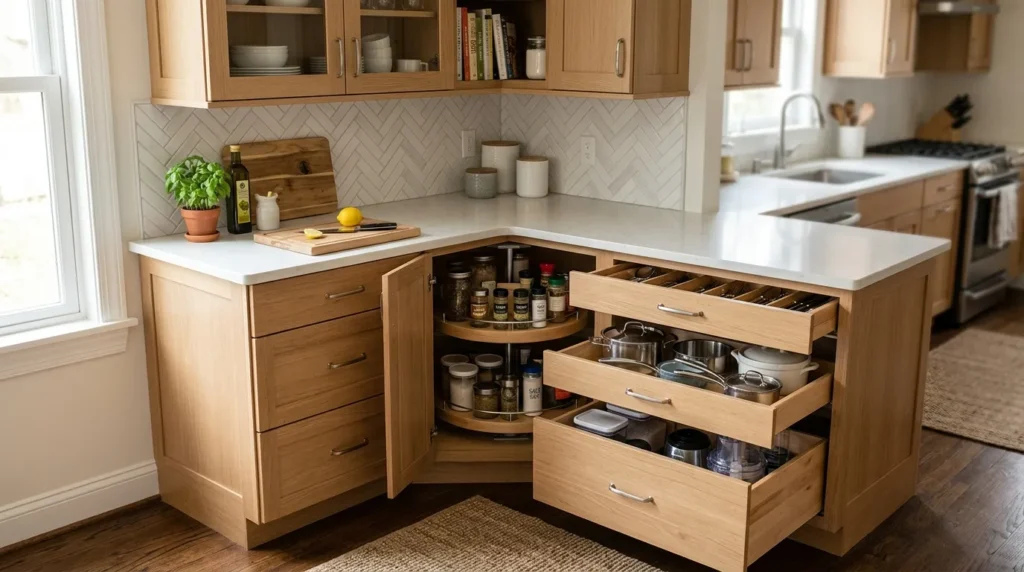
Corners are often wasted space, but corner drawers or lazy Susans make them practical.
They store pots, pans, and small appliances efficiently. Pull-out mechanisms improve accessibility and reduce clutter. Properly designed corner solutions transform dead space into valuable storage while maintaining workflow efficiency, maximizing the potential of every inch in a small kitchen.
8. Compact Appliances

Compact appliances save space without sacrificing functionality.
Slim refrigerators, under-counter ovens, and mini dishwashers optimize small kitchens. These units allow more counter space and storage options. Choosing appliances that match cabinetry keeps the kitchen cohesive while maintaining an efficient workflow. Compact appliances are ideal for urban apartments and tiny homes, ensuring usability and convenience.
9. Pull-Out Trash and Recycling

Pull-out trash systems keep waste concealed and organized.
They reduce clutter and odors while saving floor space. Integration with cabinets keeps the kitchen clean and streamlined. Pull-out systems are particularly effective in small kitchens where every inch counts, combining practicality with aesthetic appeal.
10. Foldable Dining Table

Foldable tables add functionality without permanent space consumption.
They can be lowered for meals and raised when not in use, preserving walkways. This is ideal for tiny kitchens or apartments where space is limited. Pairing with stackable or foldable chairs further enhances flexibility and usability.
11. Glass Cabinet Doors
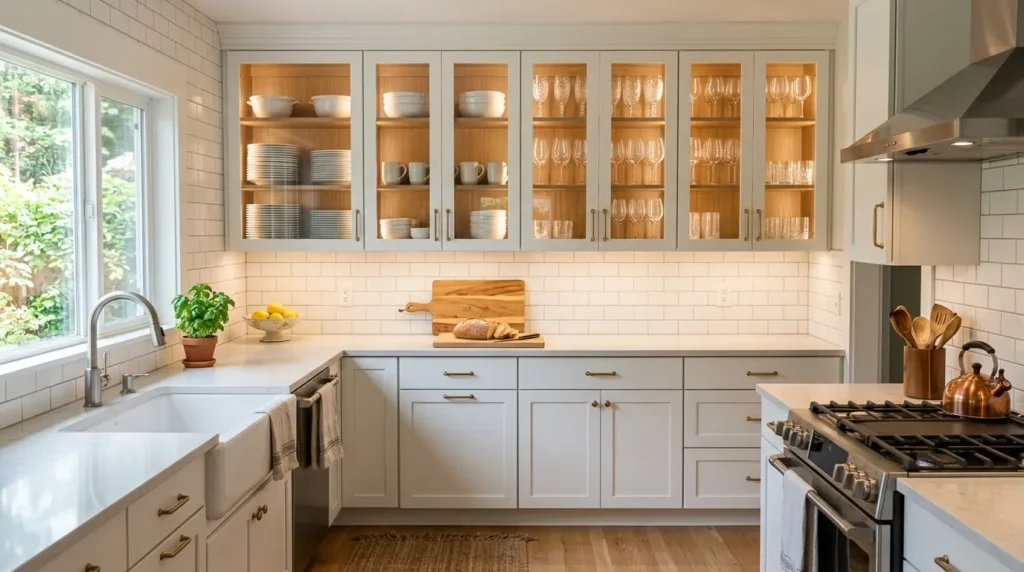
Glass doors add a sense of openness and depth to small kitchens.
They reduce visual heaviness while allowing a peek at stored items. This creates the illusion of more space and encourages organized storage. Glass-front cabinets complement both traditional and modern designs, enhancing aesthetics and functionality.
12. Hanging Pot Racks

Overhead pot racks free up cabinet space while keeping cookware accessible.
They add visual interest and create a functional focal point. Hanging racks work well in small kitchens where maximizing cabinet storage is essential. Proper placement ensures they don’t obstruct movement while providing convenience for cooking.
13. Vertical Utensil Storage
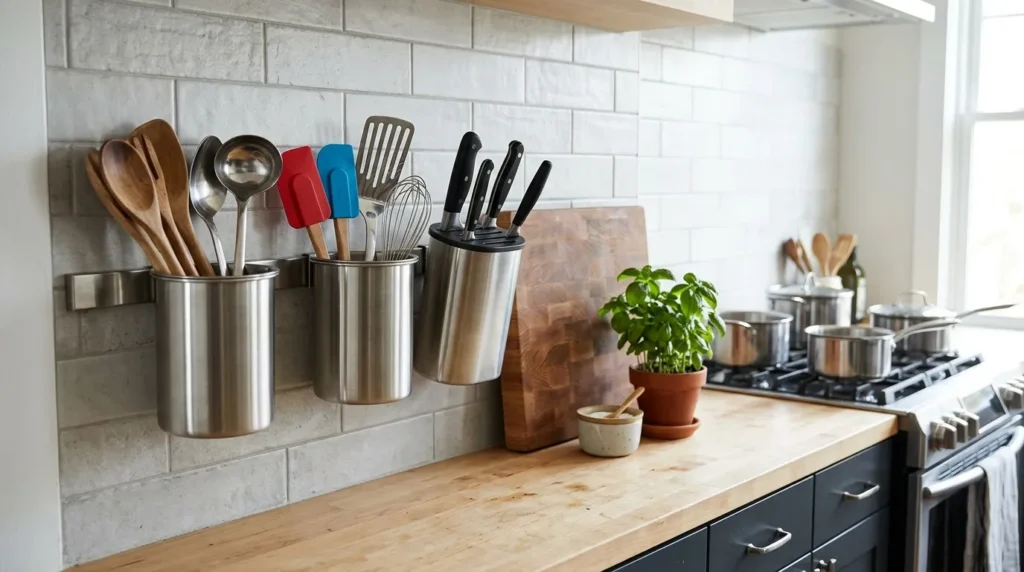
Wall-mounted storage keeps utensils organized and easily reachable.
Vertical storage frees drawer space and reduces countertop clutter. Using matching containers or rails maintains aesthetic cohesion. This solution is ideal for compact kitchens, enhancing efficiency and visual appeal simultaneously.
14. Pull-Down Shelves
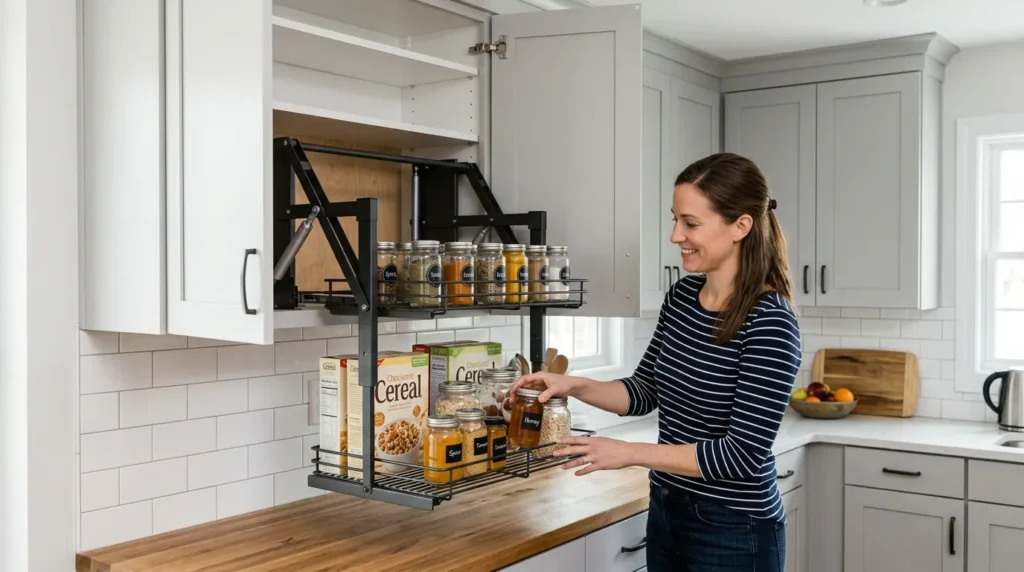
Pull-down shelves increase accessibility in small kitchens with tall cabinets.
They allow items stored above eye level to be reached safely. Adjustable mechanisms improve usability for various products. Pull-down shelves maximize vertical space while maintaining convenience, particularly useful in compact kitchens.
15. Sliding Cabinet Doors
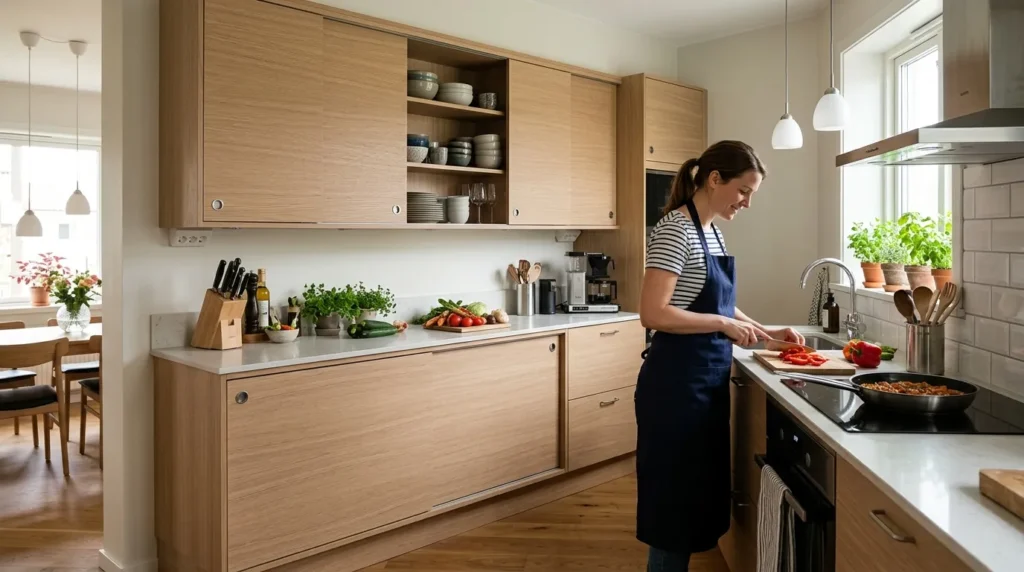
Sliding doors prevent obstruction in narrow kitchens.
They allow easy access without requiring extra swing space. Ideal for tight layouts, sliding doors combine efficiency and modern design. This solution enhances movement and usability while keeping the kitchen stylish and functional.
16. Integrated Appliances

Integrating appliances maintains a streamlined, cohesive look.
Cabinet panels disguise bulkier items, keeping the kitchen visually uncluttered. This design strategy ensures maximum space utilization while maintaining aesthetic consistency, perfect for small kitchens.
17. Light-Reflecting Backsplashes

Reflective backsplashes make small kitchens feel brighter and more spacious.
They bounce light around the room, enhancing natural illumination. Tiles, glass, or mirrored surfaces also protect walls while adding style. Reflective surfaces combine functionality with visual expansion, particularly useful in compact spaces.
18. Corner Breakfast Nook

Corner seating maximizes space and creates cozy dining areas.
Built-in benches provide storage underneath while maintaining floor space. Adding cushions and small tables completes the setup. This design transforms awkward corners into functional and inviting spaces.
19. Multi-Tiered Shelving

Multi-tier shelving increases storage without sacrificing floor space.
Stacked shelves accommodate dishes, pantry items, and décor efficiently. Open shelving reduces clutter while keeping essentials within reach. This system enhances organization and visual appeal, especially in small kitchens.
20. Foldable Counter Extensions
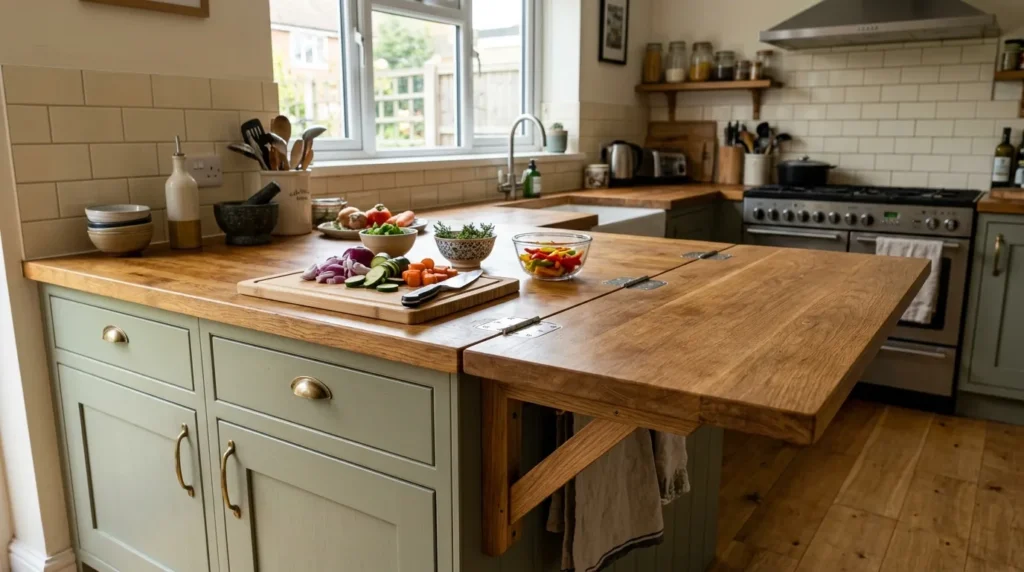
Foldable counters provide extra workspace when needed.
They can be tucked away to maintain open movement. This is ideal for small kitchens that require flexible prep surfaces. Combining foldable sections with compact storage solutions ensures maximum functionality.
21. Under-Cabinet Lighting

Under-cabinet lighting brightens workspace and adds ambiance.
It improves task visibility while visually expanding the space. LED strips are energy-efficient and enhance the kitchen’s aesthetic. Small kitchens benefit from lighting solutions that combine style and practicality.
22. Smart Kitchen Layout
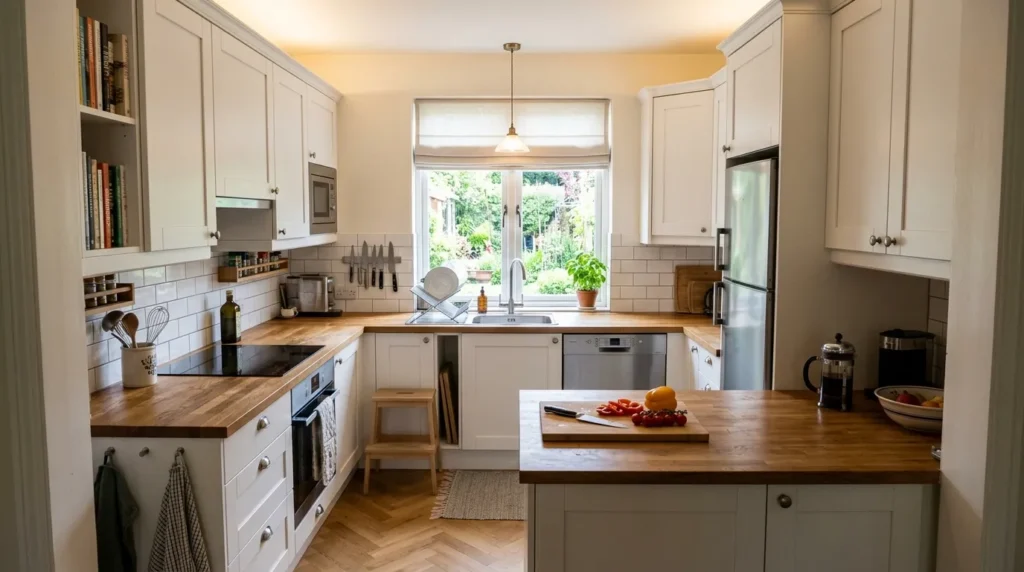
A well-planned layout improves workflow and space utilization.
U-shaped, galley, or L-shaped designs allow multiple work zones in small areas. Properly placed storage, appliances, and surfaces ensure efficiency. Thoughtful planning turns even the tiniest kitchen into a functional, stylish workspace.
23. Green Accents in Sage or Mint

Green accents add freshness and visual interest.
Cabinet panels, shelves, or small décor items introduce color without overwhelming. Coordinating with neutral tones maintains balance. This approach creates a lively, inviting kitchen that feels modern and spacious despite limited square footage.
Conclusion
Small kitchens can be both functional and visually stunning with the right design strategies. From vertical storage and pull-out cabinets to foldable counters, integrated appliances, and bright color palettes, these 23 ideas prove that no space is too small to maximize. Thoughtful layouts, efficient storage, and decorative touches enhance both usability and aesthetic appeal. By implementing these strategies, you can transform your compact kitchen into a stylish, organized, and highly functional space where every inch truly counts.
Related Posts
23 Small Modern Kitchens That Prove Size Matters
-
Posted by
snighatfatima99@gmail.com
22 Inexpensive Scandinavian Kitchens Budget Style
-
Posted by
25 Small Kitchen Pantries That Prove Organization Matters
-
Posted by
23 Creative Mini Kitchen Ideas for Small Spaces
-
Posted by
21 Small Kitchen Cabinet Space Savers
-
Posted by
23 Small Space Kitchen Hacks That Will Transform Your Home
-
Posted by
I have been playing here for a few months and the withdrawal process is super smooth. The customer support team actually answers quickly which I really appreciate. Great selection of slots too. Check out ss66 if you want a reliable spot to spin. ss66